New Door
Estimate
Call Now!

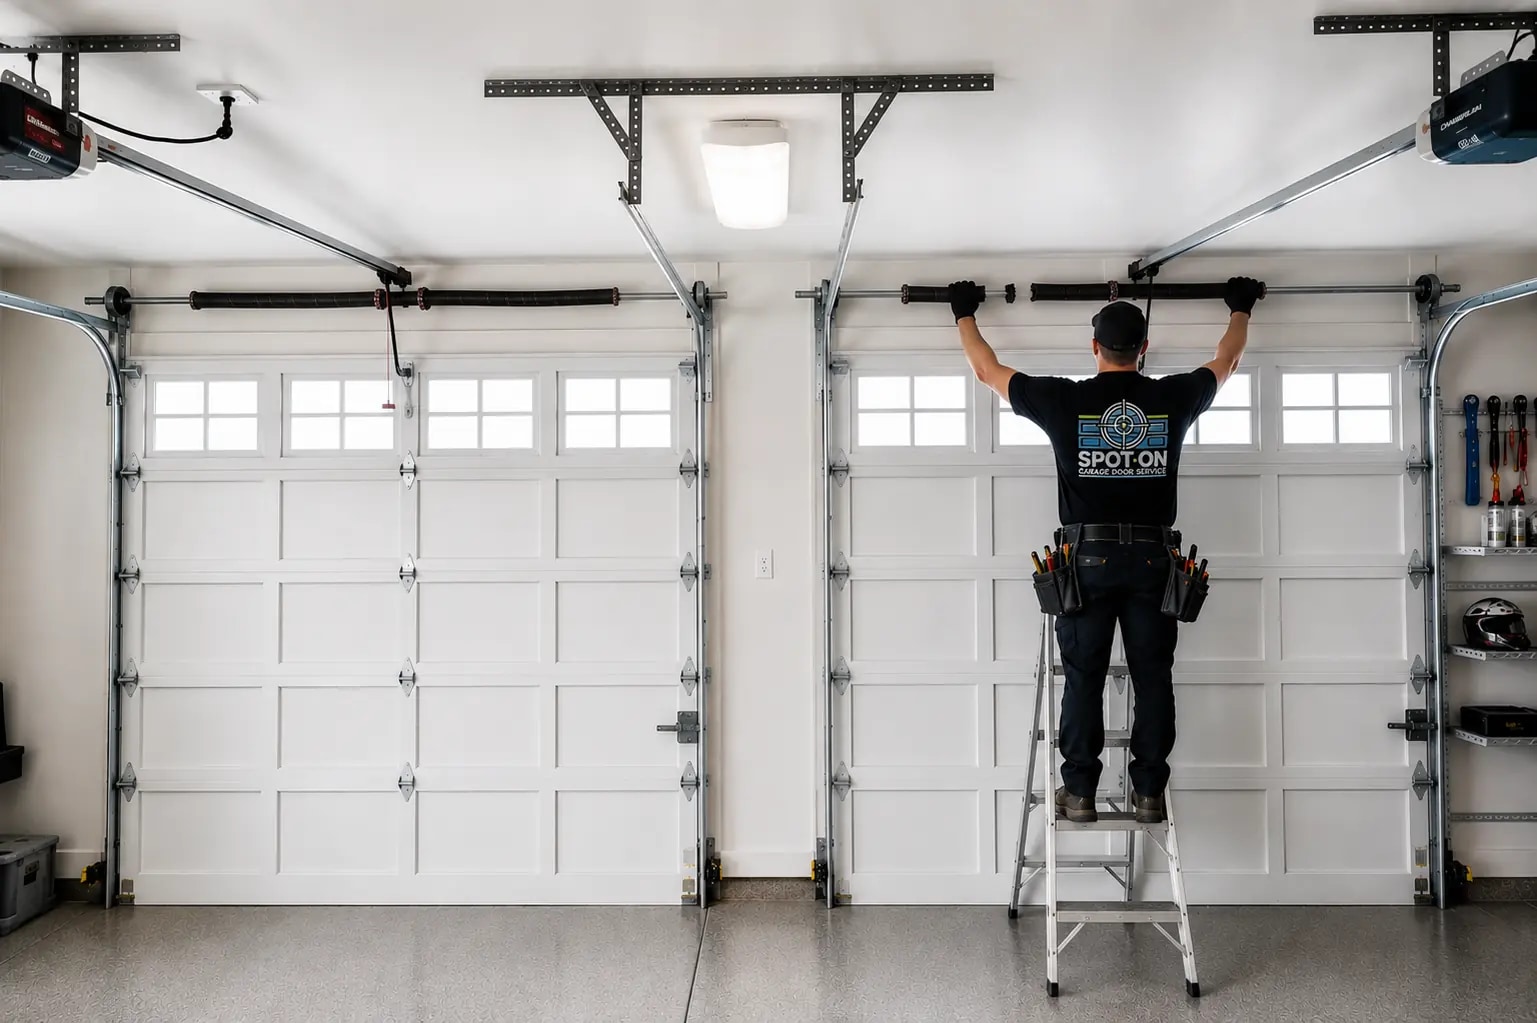
Residential garage door service

Garage Door Styles & Options

A new garage door should fit the opening, match the home, and work as one system with the track, springs, hardware, and opener.

Call (916) 501-6362
5.0★★★★★Live Google reviewsGoogle
5.0★★★★★109 reviewsThumbtack
5.0★★★★★8 reviews
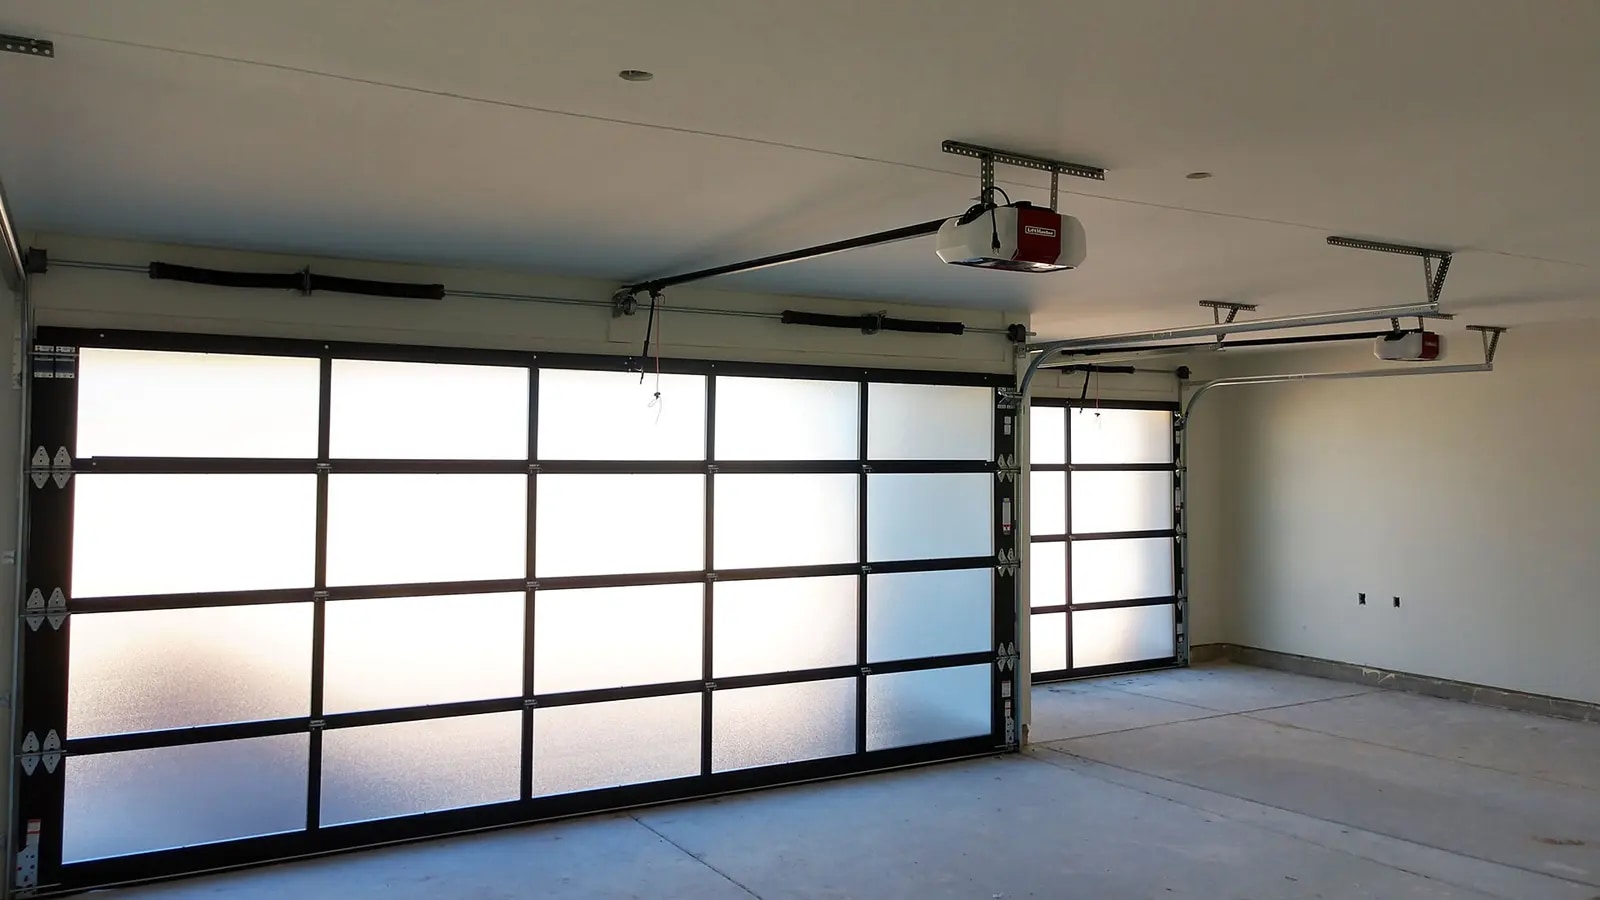
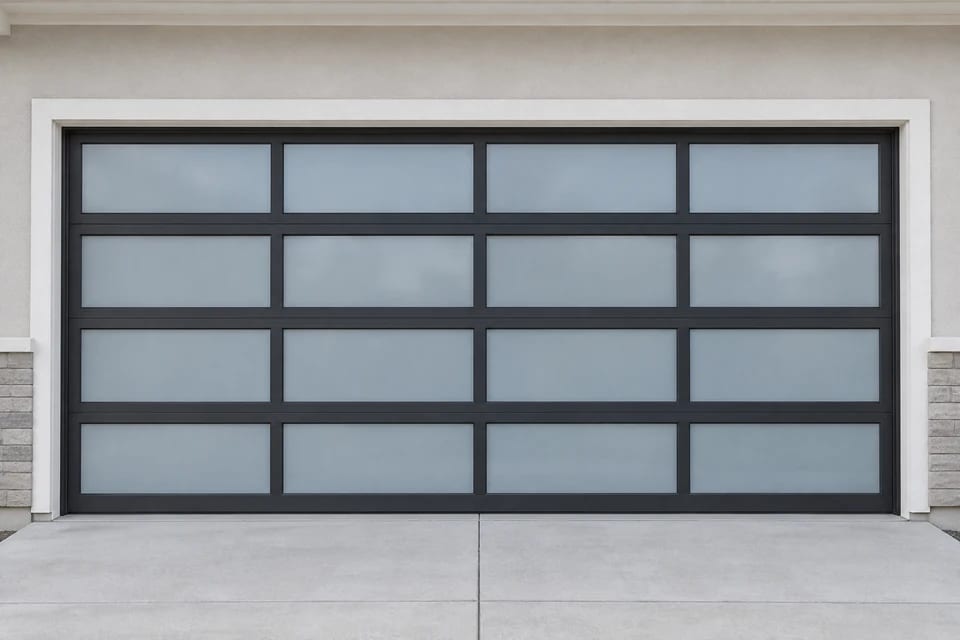
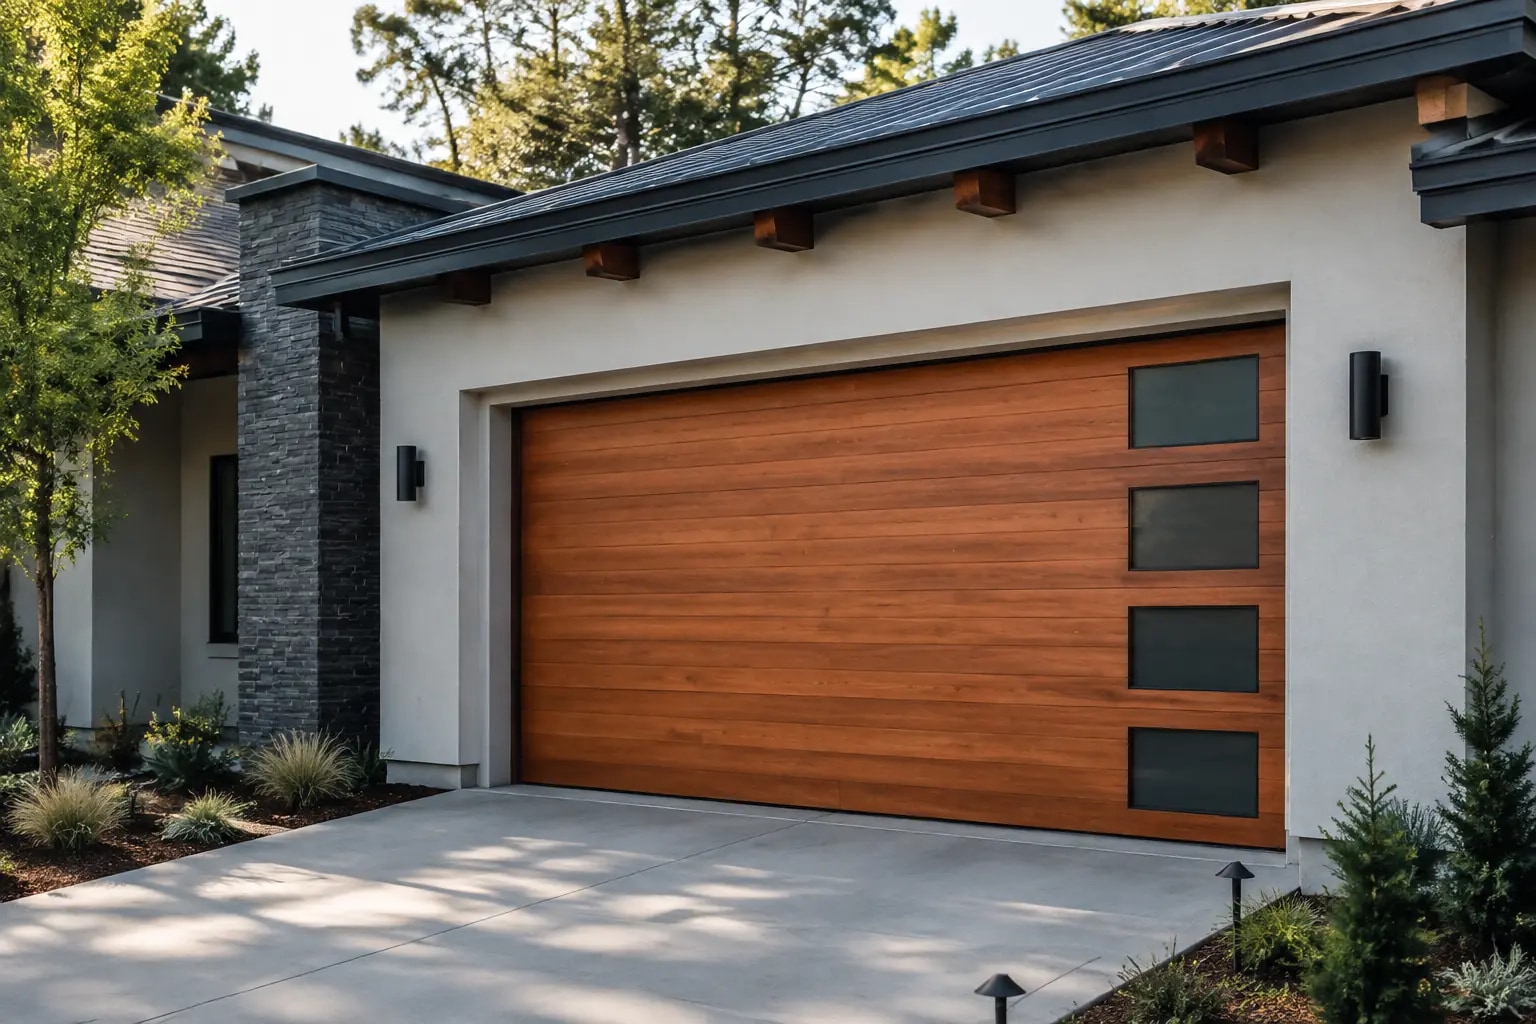
Contemporary residential garage doors with dark frames and translucent panels
Garage Door Styles & Options for Roseville-area homeowners.

Service details

What garage door styles & options covers

A new garage door should fit the opening, match the home, and work as one system with the track, springs, hardware, and opener.

  • Opening size and clearances
  • Material, insulation and panel design
  • Windows, finish and hardware
  • Track, spring and opener compatibility

Find your look

Garage door styles, explained.

See all nine calculator design families below, with the same names and matching examples. Match the “Calculator choice” label to the builder, then choose compatible windows, construction, and finish. Every standard-size design includes an installed planning estimate, with final model details confirmed at measurement.

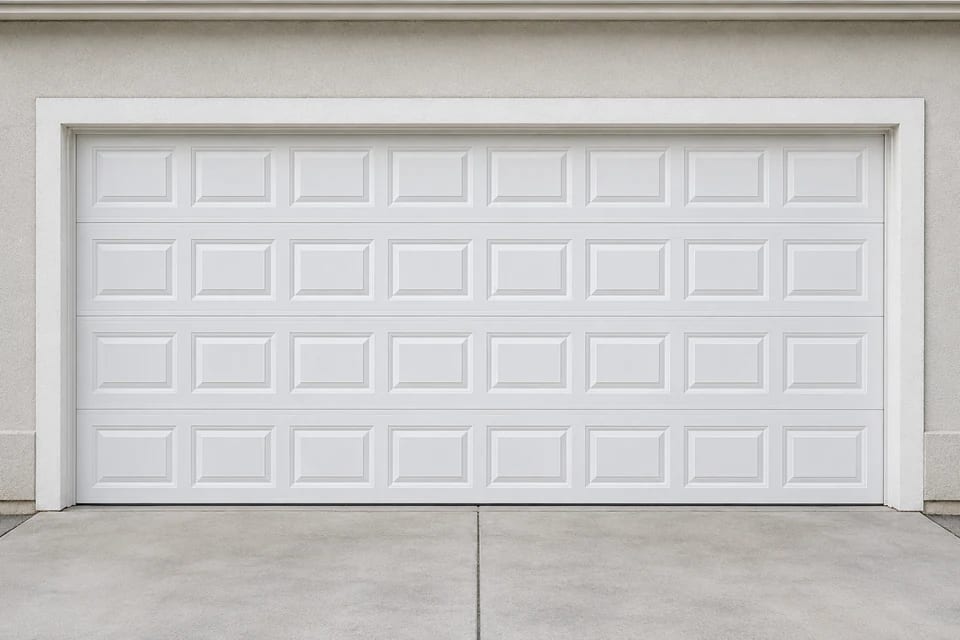
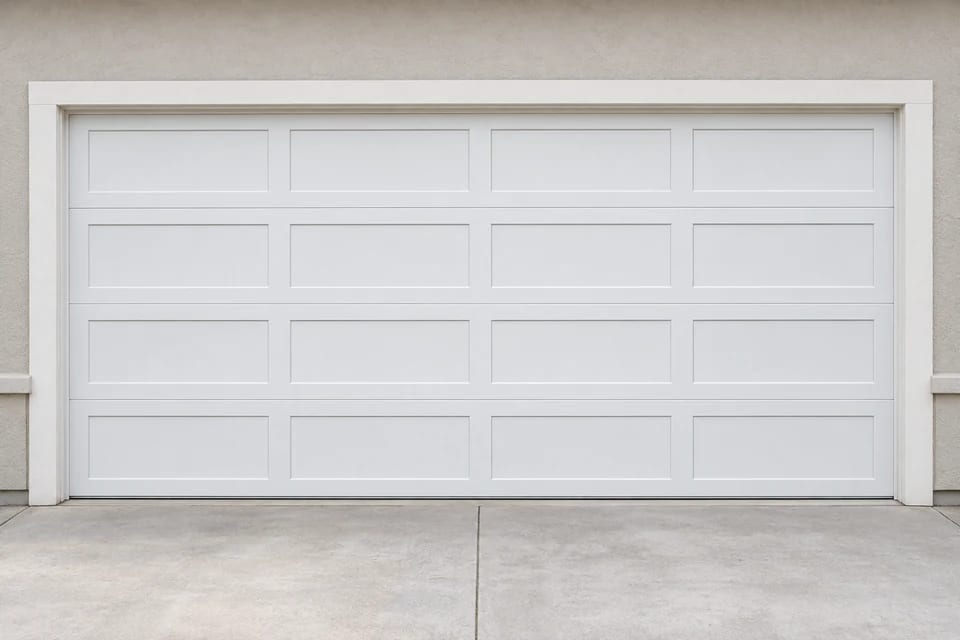
Illustration of a white garage door with small rectangular raised panels

Traditional

Short raised panels

Smaller raised rectangles give the door a familiar, detailed look. The repeated pattern works well when you want a classic garage door that blends into the home.

Calculator choice: Short raised panels

Pairs well with
Traditional and ranch-style homes.
What to compare
Short describes the panel pattern, not the door height. Compare it with long panels to see which proportions you prefer.
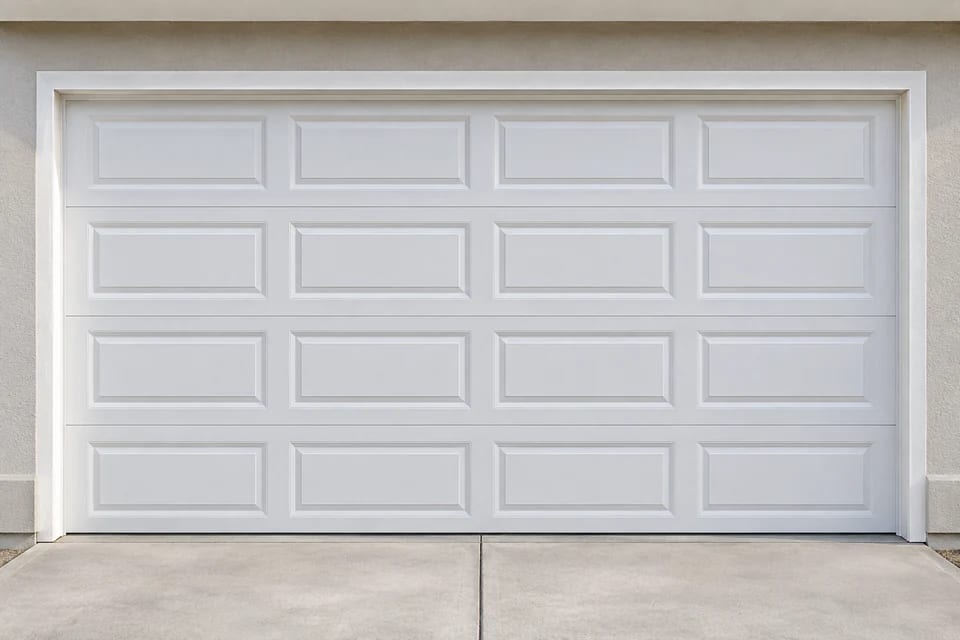
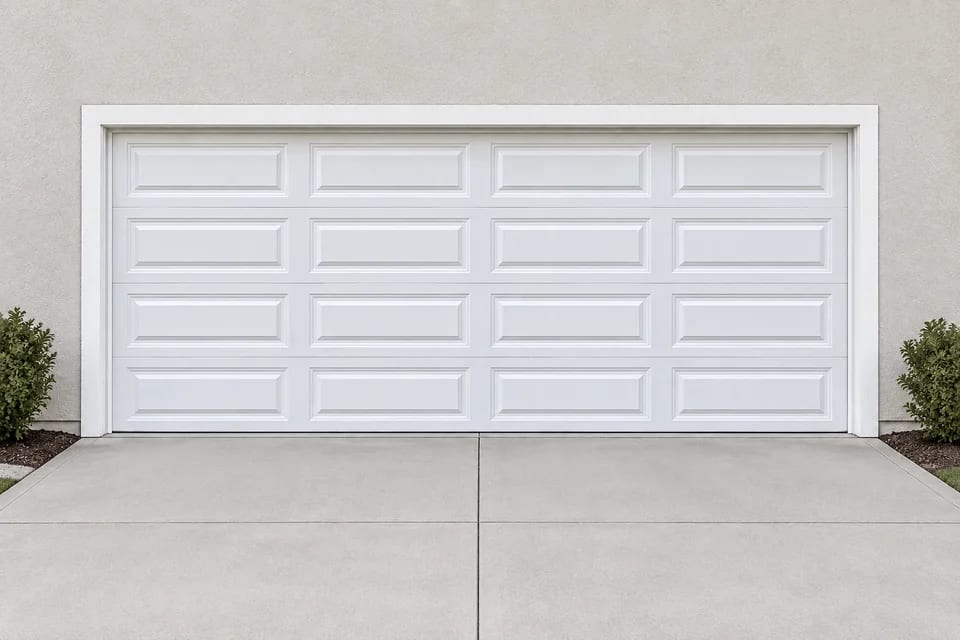
Illustration of a white garage door with wide rectangular raised panels

Classic, less busy

Long raised panels

Wider raised rectangles create fewer vertical breaks across the door. You keep the depth of a traditional panel with a more open, horizontal appearance.

Calculator choice: Long raised panels

Pairs well with
Wide garage openings and homes with simple exterior lines.
What to compare
A long raised panel has a beveled, raised center. It is different from the flat recessed center of a Shaker panel.
Illustration of a white steel garage door with beveled raised designer panels

Defined raised detail

Raised designer

A raised center with stepped beveled edges is shown here as one possible designer profile. “Raised designer” is the calculator’s general style label, not a manufacturer or model name.

Calculator choice: Raised designer

Pairs well with
Homes where a more pronounced panel profile complements the exterior.
What to compare
The premium raised designer option uses steel-back construction. Compare the actual panel sample at measurement. This illustration is raised, not recessed Shaker.
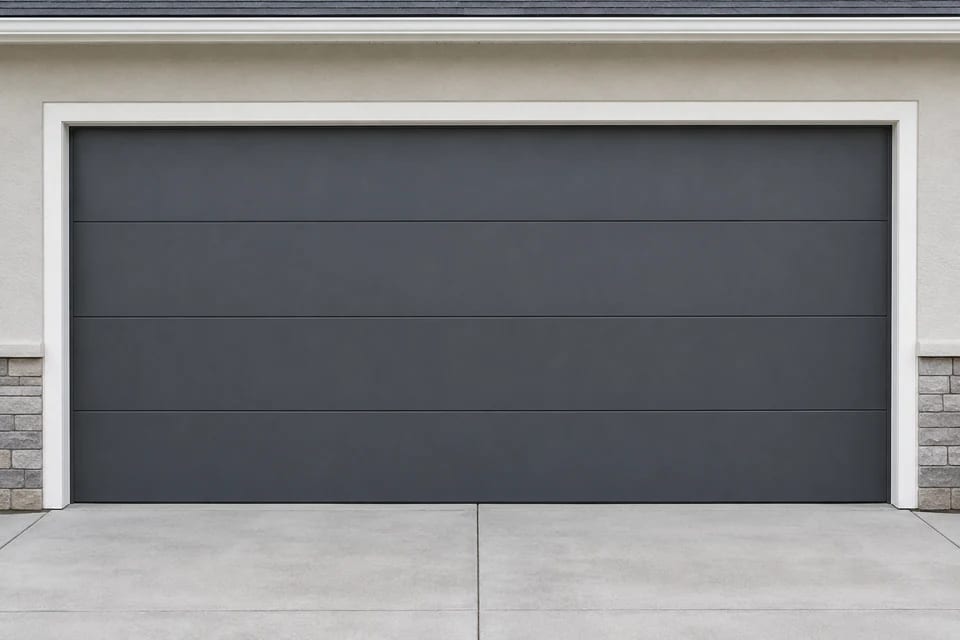
Illustration of a charcoal garage door with smooth flat horizontal sections

Minimal and contemporary

Modern flush panels

A smooth face removes the raised or recessed rectangle pattern. Subtle horizontal section joints give the door a restrained, modern look.

Calculator choice: Modern flush panels

Pairs well with
Contemporary homes and simple architectural exteriors.
What to compare
This calculator offers steel-back construction for Modern flush panels. Compare smooth and textured finishes in a physical sample; wood look is an appearance choice, not necessarily a wood door.
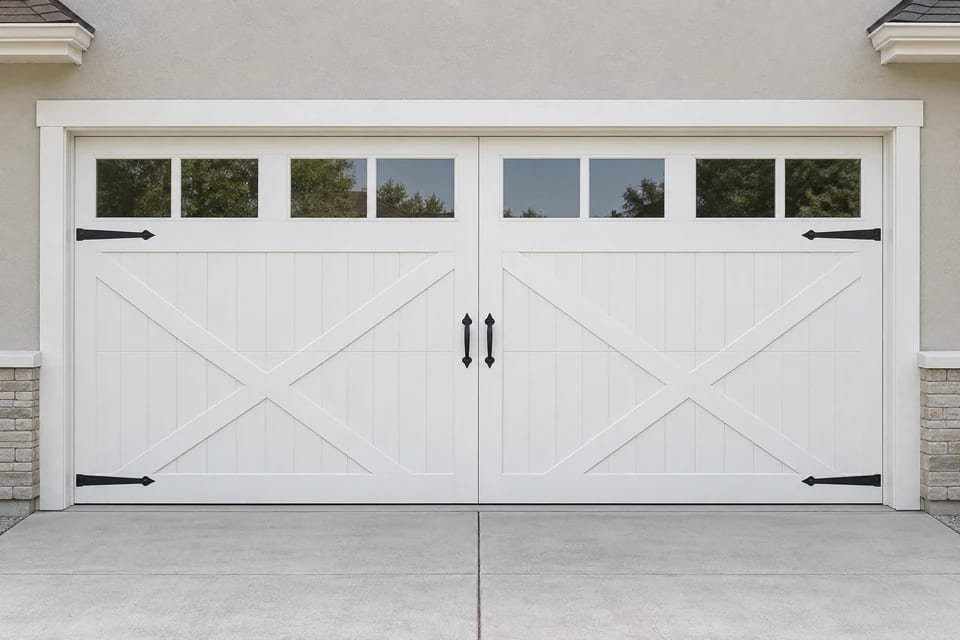
Illustration of a white carriage-house sectional garage door with windows and decorative black hardware

Character and detail

Carriage house

Window accents, decorative handles, and overlay-style patterns recall traditional carriage doors. Modern sectional versions lift overhead while keeping that distinctive exterior look.

Calculator choice: Carriage house

Pairs well with
Farmhouse, cottage, and Craftsman-inspired exteriors.
What to compare
Compare a stamped design with an applied overlay. The finished look, construction, maintenance, and price can differ.
Illustration of a white Shaker garage door with flat recessed rectangular panels

Clean and understated

Shaker / recessed panels

Flat recessed centers and straight surrounding frames create a crisp, simple pattern. This is a good starting point when you like clean lines without a completely flat door.

Calculator choice: Shaker / recessed panels

Pairs well with
Craftsman, modern farmhouse, and transitional homes.
What to compare
Flat recessed centers distinguish this style from Raised designer panels. Select Shaker / recessed panels in the calculator for an installed planning estimate; the exact model is confirmed at measurement.
Illustration of a black aluminum-framed garage door with frosted glass panels

Light and modern lines

Full-view glass

A grid of glass panels in an aluminum frame gives the garage a strong architectural look. Clear, frosted, and other glazing choices create different levels of visibility.

Calculator choice: Full-view glass

Pairs well with
Modern homes where daylight is a priority.
What to compare
This style uses an aluminum frame with glass throughout. For solid steel sections with optional windows, choose Modern flush panels. Confirm the exact model and glazing at measurement.
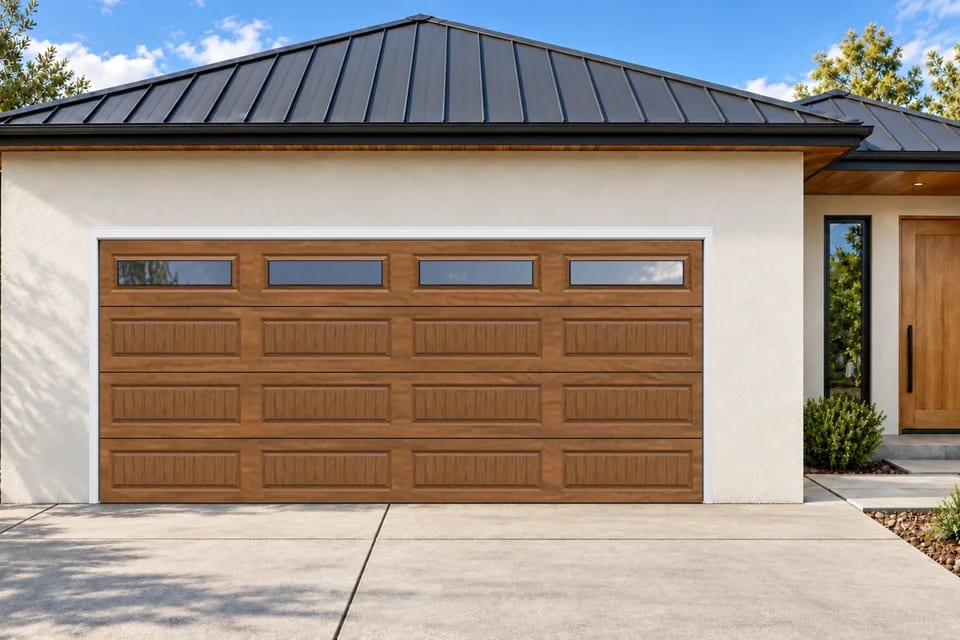
Illustration of a wood-look stamped carriage garage door with long beadboard panels and rectangular top windows

Beadboard carriage detail

Stamped carriage long

Long rectangular stamps contain narrow vertical beadboard grooves, giving a sectional steel door a carriage-house look. Optional long top windows add light without changing the lower panel pattern.

Calculator choice: Stamped carriage long

Pairs well with
Farmhouse, Craftsman, and traditional homes.
What to compare
This long stamped carriage family offers non-insulated pan, vinyl-back, and steel-back construction. Wood-look patterns differ by model; confirm the finish sample and top-window package at measurement.
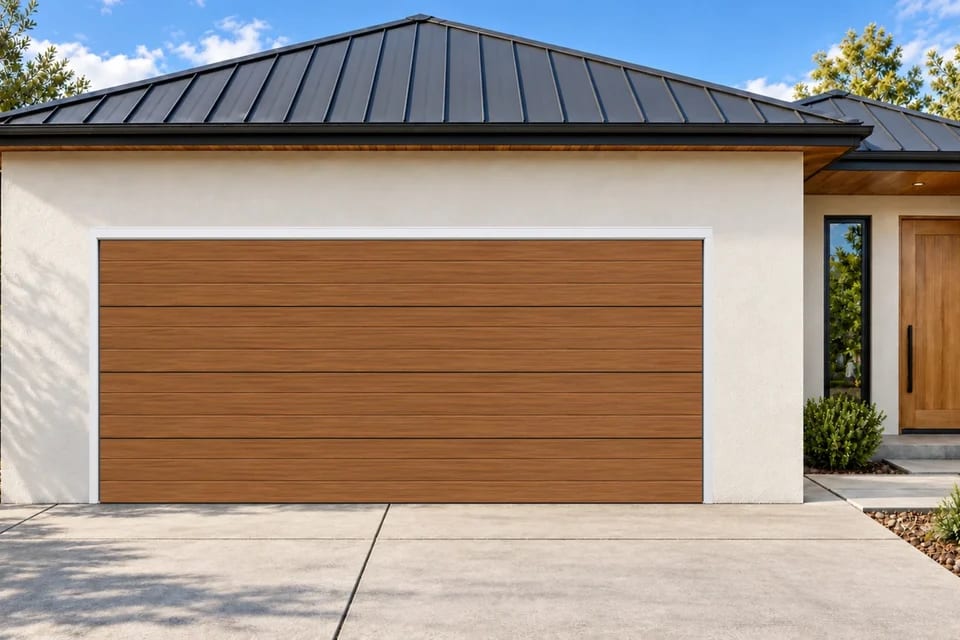
Illustration of a wood-look garage door with continuous horizontal plank grooves

Continuous horizontal lines

Horizontal planks

Horizontal grooves run across the door to create a plank appearance. Painted and wood-look finishes offer a different look from smooth flush sections or rectangular raised panels.

Calculator choice: Horizontal planks

Pairs well with
Contemporary, ranch, and transitional homes.
What to compare
This plank-style door uses steel-back construction. A wood-look steel door is not solid wood. Confirm the window layout, finish sample, and exact model at measurement.

AI-generated style illustrations, not product photos or completed projects. Panel counts, proportions, colors, and available options vary by manufacturer and door size.

See the design on a house.

Explore nine door styles in four popular sizes. Choose a finish and compatible windows, then continue for your installed estimate. The preview updates with your compatible choices.

Updating preview · One door, 16 × 7 ft, Long raised panels, White, No windows.

Loading the selected details. Your estimate is ready.

AI-generated design illustration. Final model details and measurements are confirmed before ordering. Insulation and opener choices do not change the exterior.

Continue with this design to get an estimated installed price. All opening sizes are available in the calculator.

Get a Price Estimate

Same style. Different construction.

The outside can look similar while the inside is very different. Compare non-insulated steel, insulated polymer-back (often called vinyl-back), and insulated steel-back construction. Ask which construction and insulation rating are included in your quote.

Choose light and privacy.

Top-row windows keep the lower panels solid. Clear glass gives a view through the door; frosted or obscure glass limits visibility. Compare the window layout with your front windows and think about what can be seen from the street.

Finish the look.

Match the door to your trim, front entry, or exterior accents. Painted steel, wood-look finishes, and real wood have different care needs. Check a color sample in daylight and choose decorative hardware only if it suits the style.

Understand the calculator’s other design choices.

Open a topic to compare the same options used in the builder. Exact products, colors, and combinations are confirmed after measurement.

Window placement

Choose the position of the glass before its appearance. Vertical windows require insulated construction in the calculator. For smooth steel sections with windows, choose Modern flush panels and then your window placement.

  • No windowsMaximum privacy
  • Top-row windowsTraditional windows across the top section
  • Vertical windows — leftCustom model-confirmed glass stack on the left
  • Vertical windows — rightCustom model-confirmed glass stack on the right
  • Short windows — leftC.H.I. 19 × 13 in frames, stacked on the left
  • Short windows — rightC.H.I. 19 × 13 in frames, stacked on the right
  • Full-view glazingGlass across all frame bays; full-view aluminum doors only
Glass appearance

These glass choices appear when compatible windows are selected. Tint is not the same as an opaque privacy finish; confirm the final glass sample and specification.

  • Clear glassMaximum natural light
  • Obscure glassTextured privacy with softened light
  • Dark smoked glassDarker tint with reduced visibility
  • Delta frost glassDecorative patterned privacy glass
  • Frosted glassEven privacy finish with diffused light
  • White laminated glassBright opaque privacy laminate
Window grille patterns

Inserts decorate compatible top-row windows. Choices vary by panel family; vertical side windows use clean glass without decorative grilles.

  • No insertClean, uninterrupted glass
  • Vertical panesSimple divided-lite pattern
  • Prairie gridOpen center with a perimeter grid
  • Colonial gridBalanced rectangular grille pattern
  • CascadeSymmetrical arch with rectangular panes
  • Arched gridSoft arch across the top-row glass
  • Diamond latticeTraditional diagonal grille pattern
  • SunburstFan-shaped decorative grille pattern
Construction and insulation

Construction depends on the design family. Modern flush, Raised designer, and Horizontal planks use steel-back in this calculator. Other steel families offer pan, vinyl-back, and steel-back; full-view glass uses aluminum framing.

  • Non-insulated steel2-inch open-back steel construction
  • Insulated polymer-backRigid polystyrene with a durable interior-facing back
  • Insulated steel-backInsulation between steel skins; material varies by model
  • Aluminum frame + glassFull-view aluminum frame with model-specific glazing
Exterior finishes

The finish changes the color or surface appearance, not the panel family. Wood look is a finish; it does not mean a solid-wood door. Available colors vary by style.

  • White
  • Almond
  • Sandstone
  • Brown
  • Black
  • Wood look
  • Custom color
Decorative hardware

These are exterior appearance accents, separate from the tracks, springs, and working hardware. Available choices depend on the panel style.

  • No accentsClean face
  • HandlesDecorative center pulls
  • Straps + handlesCarriage-style accent set

Manufacturer references: Traditional panel styles · Glass and aluminum options · Stamped carriage house · Horizontal planks.

Comparing a repair with a new garage door?

Start with the Roseville repair cost guide to understand what affects a repair quote. Compare styles and use the new-door builder for an installation price range.

In-depth service guide

Compare garage door styles, construction, insulation, and hardware

A new garage door affects curb appeal, natural light, privacy, comfort in adjacent rooms, maintenance, and daily operation. The best option fits the actual opening and coordinates panel construction, tracks, springs, hardware, and opener capacity from the start.

Design choices

Choices to make before selecting a door

  • Panel style and exterior finishRaised, recessed, flush, carriage-inspired, and contemporary designs create different proportions and complement different homes.
  • Steel, aluminum, glass, and wood-look optionsMaterial and finish influence appearance, weight, care requirements, durability, and the hardware needed to move the door.
  • Insulation and interior useGarage use, sun exposure, adjacent living space, and comfort goals help frame the value of insulated construction.
  • Windows, privacy, and natural lightWindow layout, glass type, placement, and door orientation affect daylight, privacy, exterior design, and door weight.

Complete system check

What product planning should confirm

Visual preferences are narrowed only after the opening and operating system are understood.

  • Finished opening width and height
  • Headroom, side room, backroom and track layout
  • Door construction, total weight and spring requirements
  • Panel design, windows, color, finish and decorative hardware
  • Insulation goals and garage use
  • Opener capacity, rail placement and accessory compatibility

How to prepare

From inspiration to a measured plan

  1. 1
    Set practical priorities

    Choose the balance of appearance, insulation, light, privacy, maintenance, and daily use that matters most for the home.

  2. 2
    Measure the opening

    Field dimensions and clearances determine which door and track configurations can fit and operate correctly.

  3. 3
    Coordinate the complete system

    Door, track, springs, hardware, opener, windows, and finish are planned together before ordering.

Service note

Choose the look and performance together

Steel construction, insulation, panel profiles, window layouts, decorative hardware, colors, and finishes can be compared alongside durability, maintenance, and daily use.

Safety note

Measurements guide the final choice

Opening width and height, headroom, side room, backroom, door weight, track layout, spring requirements, and opener capacity are checked before a product is finalized.

Trusted by local homeowners

See what customers are saying.

Recent feedback is available from Google, Thumbtack, and Yelp.

5.0★★★★★Live Google reviewsGoogle
5.0★★★★★109 reviewsThumbtack
5.0★★★★★8 reviews

Roseville-based service

Call, email, or schedule online

Based in Roseville, we serve homeowners in Rocklin, Lincoln, Loomis, Granite Bay, Folsom, El Dorado Hills, and Sacramento. Choose your city for local service information and available completed projects.

1981 St Anthony LnRoseville, CA 95747(916) 501-6362Call Spot On Garage Doorspotongaragedoor@gmail.comEmail the local team

Homeowner questions

Garage Door Styles & Options questions

Helpful details before you call or schedule online.

What should I send before requesting garage door styles & options?

Collect style references and practical priorities, then arrange field measurements before placing an order.

Which garage door material is best for my home?

The answer depends on desired appearance, maintenance, exposure, door size, weight, insulation goals, and budget. The complete door and hardware system should be considered, not the panel material alone.

Do garage door windows change the hardware requirements?

Windows can change section construction and door weight. Final spring and opener requirements should match the selected complete door.

Can I choose a door before the opening is measured?

You can narrow styles and priorities first, but final product, track, spring, and fit decisions require accurate field dimensions and clearance checks.

Can photos confirm the complete repair?

Photos help the team prepare, but door balance, connected hardware, and the condition at the property determine the final recommendation.

Is it safe to keep using the door?

Door weight must be matched to the complete track, spring, hardware, and opener system.

Where is service available?

Spot On Garage Door serves Roseville, Rocklin, Lincoln, Loomis, Granite Bay, Folsom, Sacramento, El Dorado Hills, and nearby homes inside the operating area.

Ready when you are

Book your garage door visit.

Choose the closest service and a preferred arrival window. The Spot On team will review and confirm your request.

Call (916) 501-6362
See work near youLocal project map